Vine Homes | Wine Country Architecture & Construction
Building in Wine Country: How to Blend Design with Scenery
Discover how custom architectural design, material selection, and site-specific orientation seamlessly integrate luxury residences with Northern California's natural landscapes.
Wine Country Architectural Integration: 2026 Quick-Take Summary
Region | Primary Architectural Style | Signature Material Integration |
|---|---|---|
Napa Valley | Modern Mediterranean & Glass Farmhouse | Limestone, stucco, and reclaimed wine-barrel oak |
Sonoma County | Contemporary Farmhouse & Rustic Barn | Cedar siding, river stone, standing-seam metal roofs |
Marin County | Coastal Modern & Cantilevered Glass | Redwood timbers, floor-to-ceiling glass, structural steel |
Blending custom home design with natural Wine Country scenery requires site-specific orientation, native materials like local stone and reclaimed timber, and indoor-outdoor glass transition walls. Yes, orienting homes to capture natural topography and climate across Napa, Sonoma, and Marin ensures seamless landscape integration while maximizing energy efficiency.
Planning to Build a Luxury Custom Home in Wine Country?
Vine Homes Construction brings decades of developer insights, site evaluation expertise, and fine craftsmanship to help you acquire the ideal lot and construct your dream property.
Wine Country Regional Design & Material Matrix
Compare the distinct site characteristics, material palettes, and indoor-outdoor integrations across Northern California subregions:
Subregion | Topography & Orientation | Materials & Exterior Finishes | Outdoor Living Integration |
|---|---|---|---|
Napa Valley | Valley floor & hillside vineyard slopes | Limestone facades, earth-toned stucco, dark metal trim | Loggias, vineyard-framing pocket glass doors, outdoor fireplaces |
Sonoma County | Rolling hills, oak groves & river plains | Board-and-batten cedar, river rock, zinc metal roofing | Covered verandas, farm-to-table culinary gardens, outdoor kitchens |
Marin County | Steep sloped terrain & redwood canyons | Redwood cladding, structural steel, glass curtain walls | Tiered hillside patios, cantilevered decks, rooftop gardens |
East Bay Hills | Ridge lines & secluded oak valleys | Rustic stone veneer, smooth stucco, dark hardwood accents | Internal courtyards, lanais, infinity-edge swimming pools |
Note: Architectural guidelines in each county regulate maximum ridgeline building heights, tree dripline preservation, and exterior color reflectivity to preserve open space aesthetics.
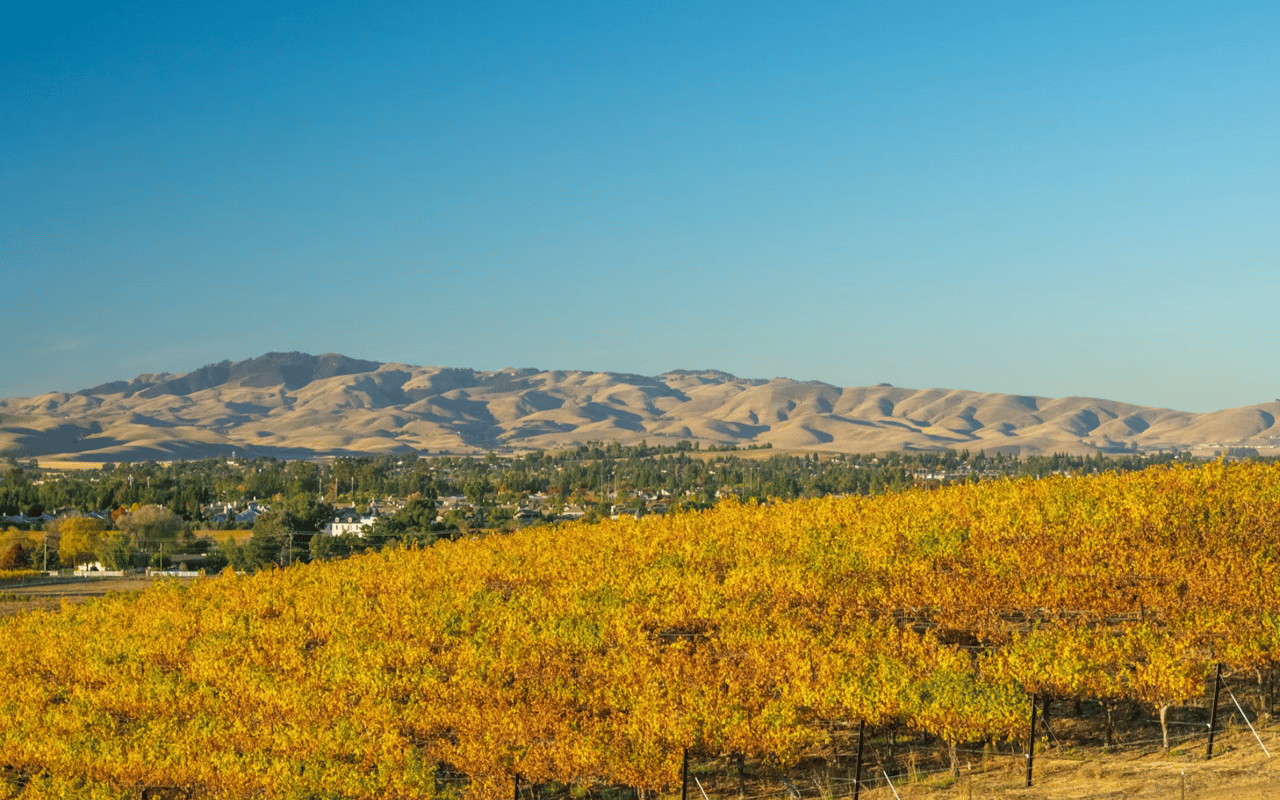
Thinking about building a new home in Wine Country? It is a special experience that goes far beyond capturing beautiful views [1]. In Napa, Sonoma County, Marin County, and the East Bay, homeowners are building custom residences that feel deeply connected to their natural surroundings. The unique character of each area influences everything from architectural design to site layout, ensuring every new build is both distinctive and timeless.
Finding the Perfect Spot for Your Home
The first step in any Wine Country build is site selection and orientation. In Napa Valley, homes are positioned to frame vineyard rows and maximize natural interior light. In Sonoma, home placement takes advantage of rolling hills and native oak groves to establish privacy. Marin County introduces hillside complexity, where elevated decks and tiered patios optimize sweeping canyon views without disturbing steep topography.
- Passive Solar Alignment: Position main living spaces along the southern exposure to harness natural daylight while using overhangs to shade against summer heat.
- Wind and Microclimate Shields: Utilize natural hill contours and structural wing walls to shelter outdoor dining areas from valley thermal winds.
Materials That Reflect the Landscape
Selecting local materials ensures a residence appears naturally anchored to its site. Napa builds frequently utilize limestone, smooth stucco, and reclaimed timber to mirror European vineyard estates. Sonoma homes incorporate cedar siding, local river stone, and standing-seam metal roofs that honor the region's agrarian history. In Marin, redwood, glass, and steel combine natural warmth with modern architectural forms.
Seamless Indoor-Outdoor Living
A defining characteristic of Wine Country architecture is the fluid connection between interior and exterior spaces. Motorized glass walls open living rooms directly onto covered terraces in Napa, while Sonoma estates favor expansive verandas overlooking orchards. In coastal Marin and the East Bay, fire features, lanais, and sheltered courtyards extend outdoor usability throughout all four seasons.
Unique Architectural Styles Across Wine Country Subregions
While architectural influences vary across Northern California, shared regional themes tie them together:
- Napa Valley: Modern Mediterranean villas and sleek modern farmhouses featuring clean lines and high ceilings.
- Sonoma County: Contemporary agrarian designs mixing rustic timber barns with minimalist modern wings.
- Marin & East Bay: Mid-century modernism and cantilevered hillside structures designed with floor-to-ceiling glass curtain walls.
Community-Specific Characteristics and Floor Plans
Local culture directly shapes floor plan priorities. Napa residences emphasize hospitality with expansive chef kitchens, butler pantries, and custom wine cellars. Sonoma homes frequently incorporate guest cottages (ADUs) and farm-to-table gardens. In Marin and East Bay communities like Lafayette and Orinda, floor plans prioritize flexible remote workspaces, private fitness pavilions, and equestrian facilities.
Thoughtful Landscaping and Outdoor Amenities
Landscaping is an extension of architectural design in Wine Country. Napa properties often feature private olive groves and drought-tolerant Mediterranean plantings. Sonoma landscapes integrate native perennial grasses and fruit orchards, while hillside Marin properties utilize terraced stone retaining walls, redwood groves, and infinity-edge pools framed by natural rock outcroppings.
Sustainability and Green Building Practices
Green building is a standard requirement for custom construction in California. Wine Country builds routinely integrate rooftop solar microgrids, Tesla Powerwall energy storage, greywater recycling systems, and drought-tolerant native landscaping. Reclaimed materials and rainwater harvesting systems further align luxury builds with regional environmental stewardship.
Vine Homes Construction: Wine Country Design-Build Partners
Vine Homes Construction offers a complete, developer-backed perspective on lot acquisition, site engineering, and luxury home construction across Napa, Sonoma, and Marin counties. Our team collaborates closely with premier regional architects and artisans to ensure your custom residence harmonizes perfectly with its natural setting.
Contact Vine Homes Construction | Napa Valley Luxury Builders
Customization and Luxury Personalization
Customization transforms a property into a personalized sanctuary. Whether adding a subterranean wine library in St. Helena, a farm-to-table outdoor kitchen in Healdsburg, or a cliffside spa pavilion in Marin, custom personalization guarantees your home reflects your lifestyle while enhancing its connection to the surrounding terrain.
What Search Results Miss About Site-Specific Engineering in Wine Country
Generic architecture blogs focus heavily on interior aesthetics, but they overlook the crucial civil and geotechnical engineering required to build in Wine Country. Hillside parcels in Marin and Sonoma require deep pier-and-grade-beam foundations to prevent landslide risks. In Napa Valley, building on expansive clay soils demands specialized slab engineering and strict adherence to Wildfire Urban Interface (WUI) non-combustible material codes. Working with an experienced design-build team like Vine Homes ensures these complex environmental and engineering factors are addressed long before ground is broken.
Explore More Wine Country Building & Design Guides
Discover adjacent residential guides, zoning overviews, and construction insights across Northern California:
St. Helena New Construction
Explore luxury new builds, custom vineyard estates, and turn-key properties in St. Helena.
Modern Classic Interior Design
Explore modern classic interior design styles for luxury renovations in Yountville.
Healdsburg Zoning Laws
Learn about Measure M growth caps, ADU setbacks, and historic design review in Sonoma.
Essential Smart Home Features
Discover automation trends for lighting, climate, and security in luxury custom builds.
Ready to Build Your New Home in Wine Country?
If you are ready to begin your new build journey, contact Vine Homes Construction to manage your lot acquisition, architectural planning, and custom home construction with absolute professionalism.
Frequently Asked Questions About Building in Wine Country
How do I choose the best architectural style for my Wine Country lot?
The optimal architectural style depends on parcel topography, sun exposure, and regional aesthetics. Modern farmhouses excel on flat vineyard acreage, while contemporary cantilevered glass designs suit steep hillside lots.
What are WUI building codes in California Wine Country?
Wildfire Urban Interface (WUI) building codes mandate fire-resistant exterior materials, ember-resistant attic vents, dual-pane tempered glass windows, and non-combustible roofing materials to protect homes against wildfire risks.
How long does it take to design and build a custom home in Napa or Sonoma?
A custom build in Wine Country typically takes 18 to 24 months, which includes architectural drafting, county site evaluations, environmental permitting, and luxury construction execution.
Source: American Institute of Architects (AIA) California Guidelines [1]; Napa County Land Use & Building Department; Vine Homes Construction Research.