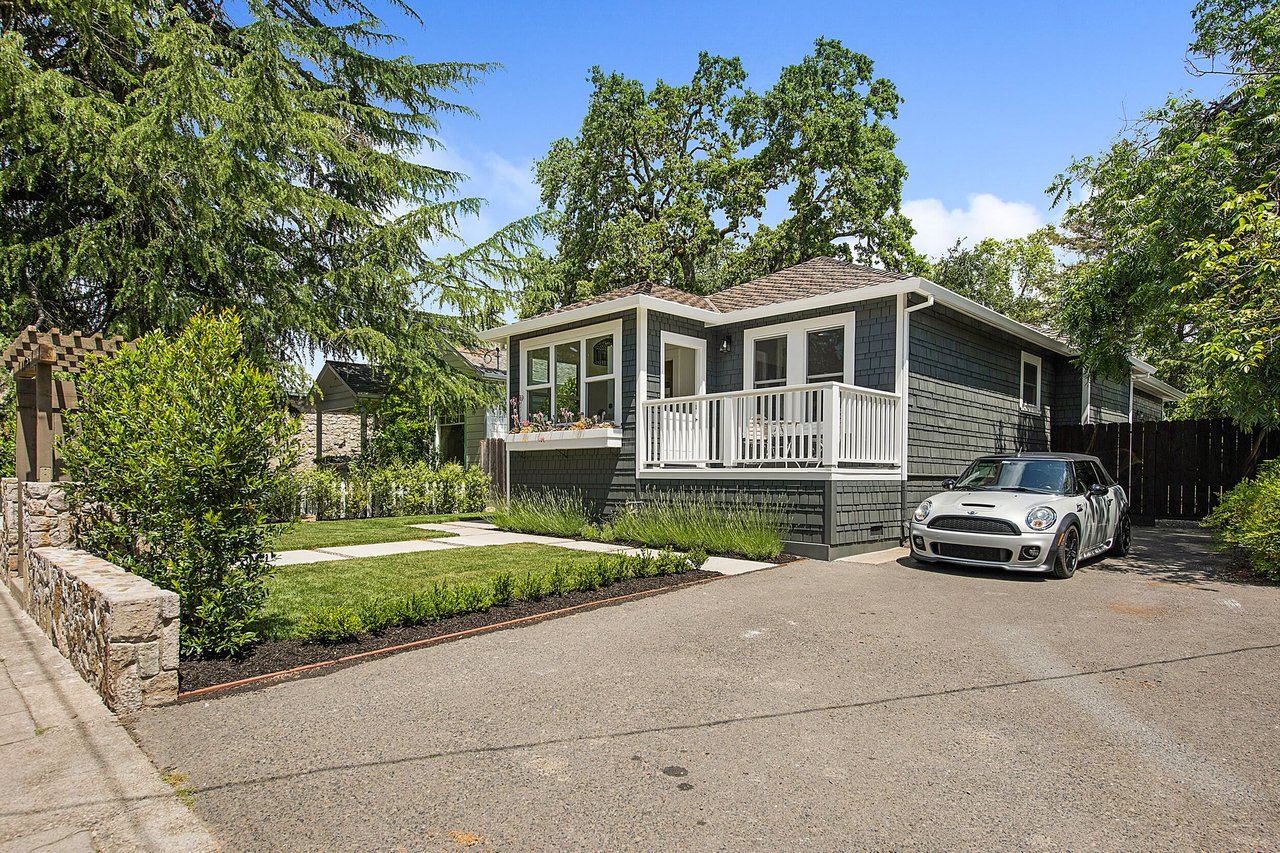
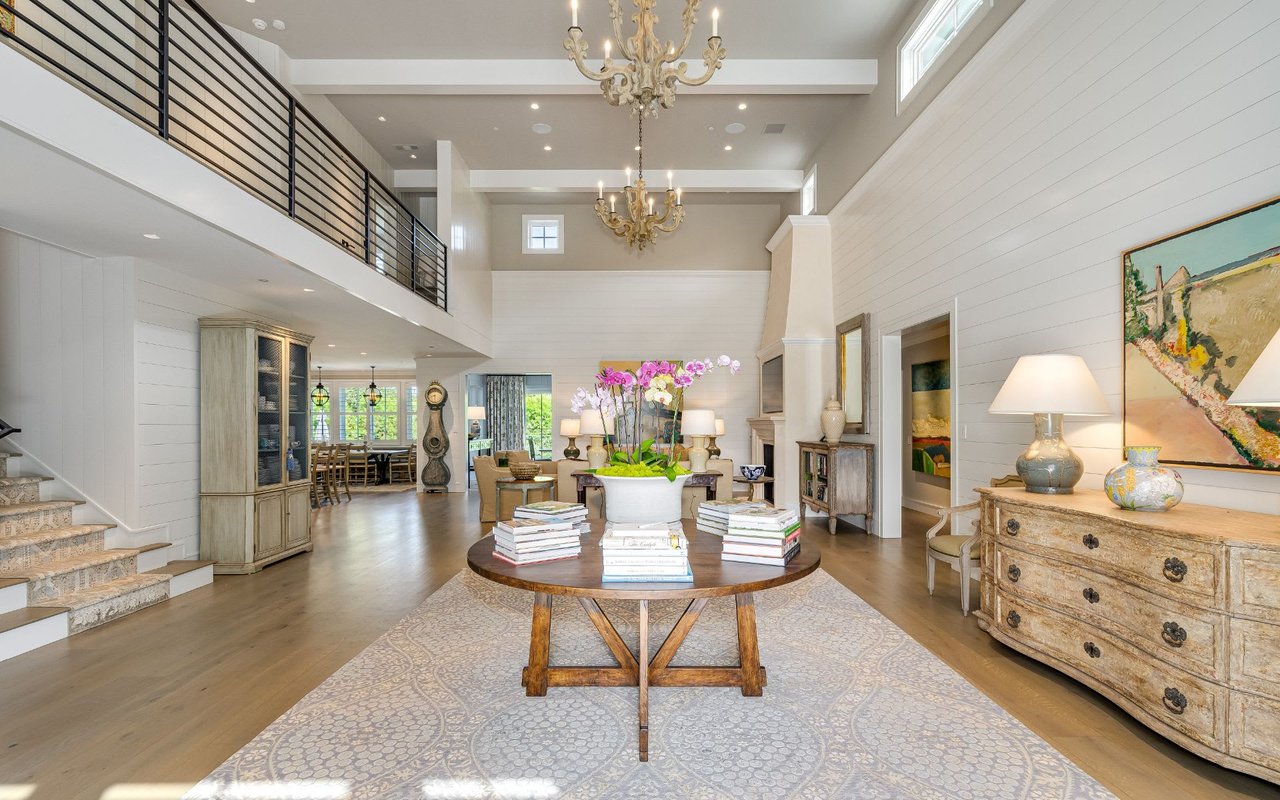
Napa Escape: A Custom Luxury Estate Showcase in Napa Valley, CA
Vine Homes Portfolio - Quick Reference
Napa Escape Estate Highlights
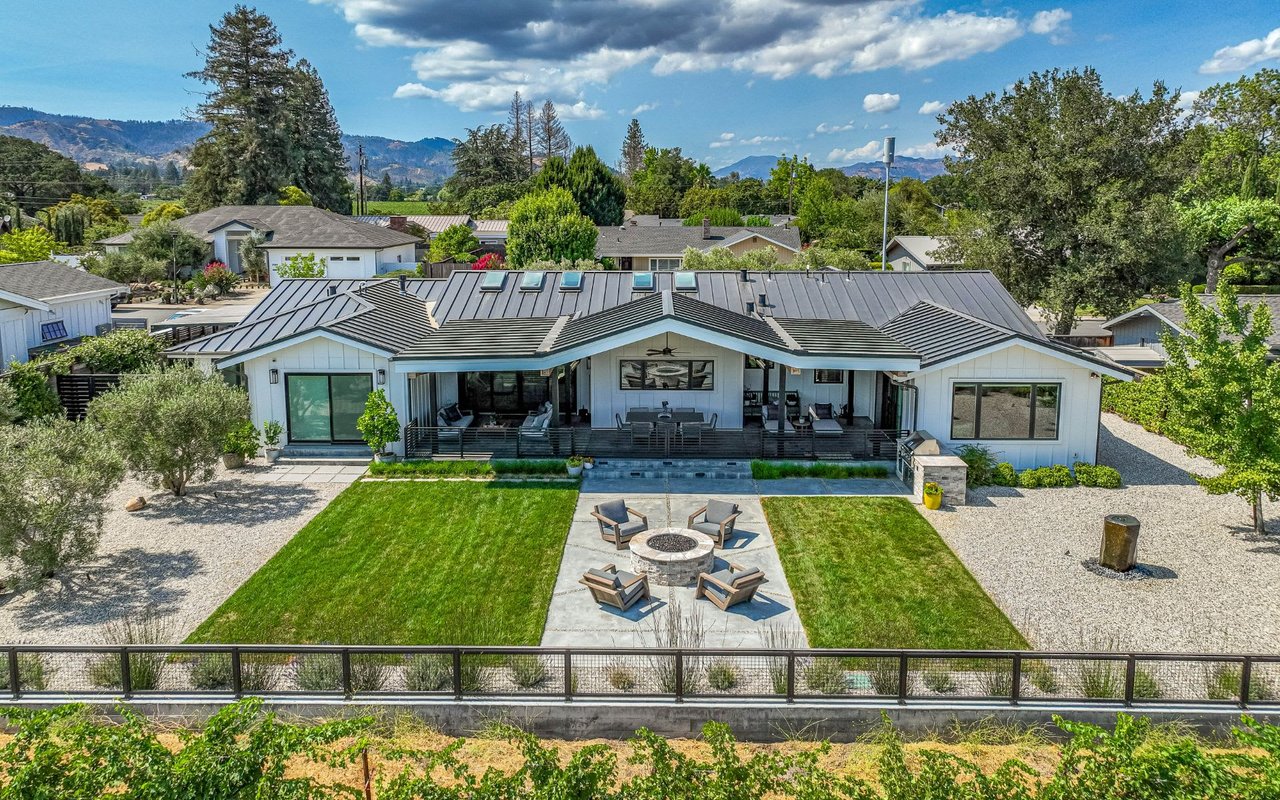
- Location & Setting - Private hillside estate overlooking panoramic Napa Valley vineyard rows.
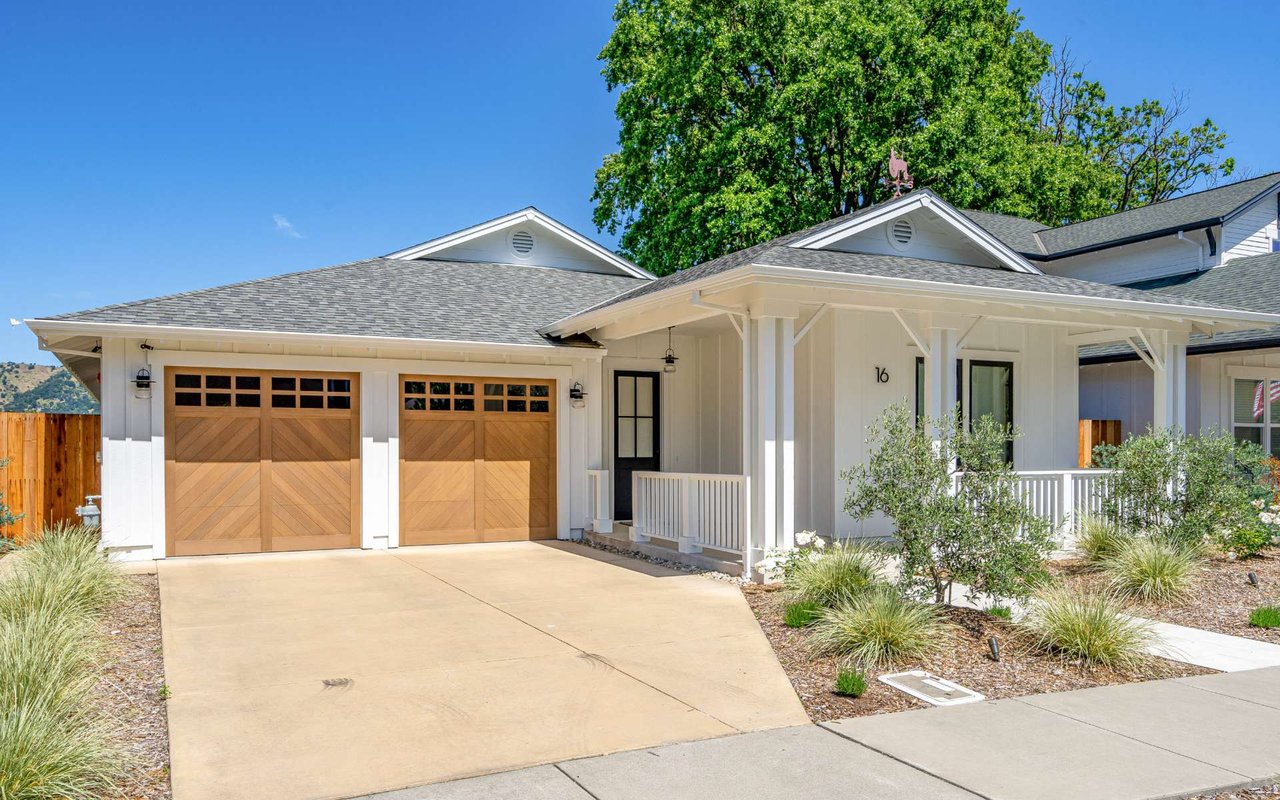
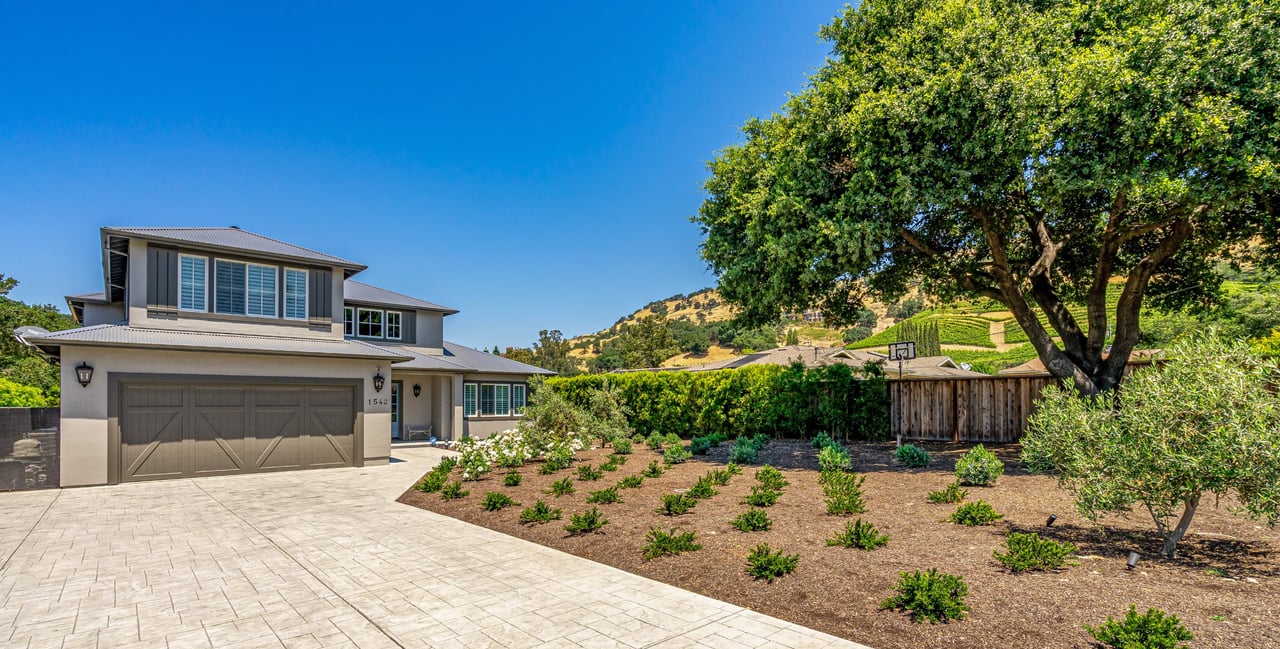

- Architectural Style - Modern Wine Country Farmhouse blending warm timber, local stone, and glass.
- Indoor-Outdoor Flow - Pocketing multi-slide glass walls connecting open living rooms to covered loggias.
- Culinary Suite - Custom white oak cabinetry, Sub-Zero/Wolf appliances, and climate-controlled wine room.
- Outdoor Sanctuary - Infinity-edge pool, fire tables, outdoor kitchen, and native drought-tolerant landscaping.
- WUI Fire Resilience - Class A standing seam metal roof, ember-resistant soffits, and non-combustible siding.
The Napa Escape is a signature custom luxury estate built by Vine Homes Construction in Napa Valley, CA. Exemplifying site-responsive architectural design, the residence integrates zero-threshold multi-slide glass walls, Class A fire-hardened building materials, custom millwork, an infinity-edge pool, and a temperature-controlled wine room. Positioned to maximize panoramic vineyard views, Napa Escape represents the pinnacle of modern Wine Country craftsmanship and sustainable estate construction.
Creating a signature estate in Napa Valley requires balancing ambitious architectural design with site engineering, agricultural zoning constraints, and stringent Wildland-Urban Interface (WUI) fire safety codes. The Napa Escape showcases how Vine Homes Construction transforms complex terrain into an extraordinary, turn-key residential sanctuary tailored for relaxed luxury living and effortless indoor-outdoor entertaining.
Napa Escape Estate Architectural & Technical Specifications
Specification Category | Napa Escape Custom Details | Architectural & Engineering Benefit |
|---|
Architectural Style | Modern Wine Country Farmhouse with regional stone masonry and black steel trim. | Harmonizes with surrounding agricultural heritage and hillside landscape. |
Glazing & Flow | Zero-threshold pocketing multi-slide glass wall assemblies. | Dissolves boundaries between interior living zones and vineyard terraces. |
WUI Fire Hardening | Class A standing seam metal roof, ember-resistant vents, non-combustible siding. | Exceeds California Chapter 7A fire codes for maximum wildfire resilience. |
Interior Craftsmanship | Custom wire-brushed white oak cabinetry, book-matched marble, wire-brushed flooring. | Delivers bespoke tactile luxury and enduring structural quality. |
Outdoor Amenities | Vineyard-facing infinity pool, integrated spa, gas fire pits, outdoor kitchen. | Creates a multi-season resort experience tailored to Wine Country entertaining. |
Energy & Sustainability | Roof-integrated solar array, Title 24 cool-roof coating, smart home automation. | Reduces grid reliance, optimizes HVAC loads, and lowers long-term utility costs. |
Inspired by the Napa Escape Estate?
Build your custom Wine Country sanctuary with Vine Homes Construction
Vine Homes Construction offers complete design-build services across St. Helena, Yountville, and greater Napa County. From initial land evaluation and PBES permitting to bespoke carpentry and luxury outdoor living, we bring your vision home.
Architectural Vision and Site-Responsive Design
The Napa Escape was conceived to honor its surrounding vineyard environment while offering a contemporary, light-filled retreat for its owners. Situated on a private elevated parcel, the residence features a linear, low-profile footprint that follows the natural contours of the land.
Site-responsive engineering ensures every main living space is oriented to capture unobstructed views of rolling grapevines and distant mountain ranges. Deep roof overhangs and cantilevered loggias provide passive solar shading during hot summer afternoons while allowing warm low-angle winter sunlight to penetrate deep into interior rooms.
Luxury Interior Craftsmanship and Layout
Inside the Napa Escape, warm natural materials and minimalist architectural lines establish an atmosphere of serene luxury. The open-concept floor plan centers around a soaring vaulted grand room anchored by a floor-to-ceiling local stone fireplace.
Gourmet Kitchen and Culinary Suite
Designed for both casual family gathering and professional culinary preparation, the kitchen features custom wire-brushed white oak cabinetry, an oversized quartz waterfall island, and integrated Sub-Zero and Wolf appliances. An adjacent glass-enclosed, climate-controlled wine room displays a curated regional collection while maintaining precise humidity and temperature control.
Primary Sanctuary & Guest Accommodations
The primary suite functions as a private wing within the estate, featuring direct terrace access, a fireplace, and a spa-inspired bath equipped with a freestanding soaking tub, steam shower, and book-matched marble vanity walls. Secondary guest suites offer private entrances and en-suite baths to accommodate multi-generational family living or long-term visitors.
Outdoor Living and Vineyard View Integration
The outdoor grounds of the Napa Escape are designed as seamless, multi-season extensions of the interior floor plan. Recessed sliding glass doors collapse into hidden wall cavities, opening the grand room directly onto a spacious stone loggia equipped with infrared ceiling heaters and integrated sound systems.
Resort-Style Amenities
- Infinity-Edge Swimming Pool: Positioned so the water's edge visually merges with the vineyard canopy below, accompanied by an integrated hydrotherapy spa.
- Outdoor Culinary Station: Built-in gas grill, beverage refrigerator, and stone island counter with bar seating for al fresco dining.
- Fire Tables & Sunset Lounge: Sunken conversation lounge arranged around a linear gas fire pit, perfect for evening wine tastings under the stars.
Engineering, WUI Fire Hardening, and Sustainability
Building in Napa Valley mandates rigorous attention to fire safety and environmental conservation. The Napa Escape incorporates advanced Wildland-Urban Interface (WUI) fire-hardening features engineered to resist ignition from wind-driven embers:
- Class A Roofing & Siding: Matte-black standing seam metal roof paired with non-combustible fiber-cement board and natural local stone siding.
- Ember-Resistant Assemblies: Specialized sub-flashing and fine-mesh attic vents that prevent burning ember intrusion during fire events.
- Energy Independence: A concealed rooftop solar photovoltaic array coupled with battery storage systems ensures continuous power during regional grid outages.
- Native Drought-Resistant Landscaping: Defensible space perimeter surrounding the home, landscaped with native olive trees, lavenders, and drip-irrigated succulents.
Master Craftsmanship by Vine Homes Construction
The Napa Escape stands as a testament to Vine Homes Construction's commitment to uncompromised build quality, architectural sensitivity, and process transparency. Founded on a passion for building beauty that lasts, our team brings decades of local expertise to custom estates in St. Helena, Yountville, and Napa County.
Whether you are acquiring raw acreage, evaluating a teardown parcel, or seeking an experienced design-build contractor to bring complex architectural plans to life, Vine Homes Construction delivers developer-level management and artisan-level finish work. Contact us today to begin your custom Wine Country homebuilding journey.
Schedule an Estate Consultation
Frequently Asked Questions About the Napa Escape Build
What architectural style is the Napa Escape?
The Napa Escape is designed in a Modern Wine Country Farmhouse style, combining clean linear geometry, dark steel accents, expansive glass, and natural local stone and wood elements that honor traditional agricultural architecture.
How does Vine Homes handle WUI fire regulations on custom estates?
We integrate California Chapter 7A Wildland-Urban Interface (WUI) standards from the initial design phase, utilizing Class A fire-rated roofing, ember-resistant soffits, dual-pane tempered glass, and non-combustible siding materials without compromising luxury aesthetics.
Can Vine Homes build a similar custom estate on my Napa parcel?
Yes. Vine Homes Construction offers complete custom design-build services tailored to your specific parcel's topography, orientation, zoning constraints, and personal architectural vision across Napa and Sonoma Counties.
How long does a custom estate build like Napa Escape take to complete?
A custom estate build typically requires 18 to 24 months, which includes 3 to 6 months for architectural design, 2 to 4 months for Napa County PBES plan check approvals, and 12 to 18 months for vertical construction and luxury finishing.