Outdoor Living Spaces: Build Your Napa Vineyard View
Wine Country Outdoor Design - Quick Reference
Napa Valley Outdoor Living & Vineyard View Essentials
- Site-Responsive Layouts - Tiered terraces and retaining walls for sloped hillsides; shade pergolas for valley floors.
- Outdoor Culinary Suites - Built-in gas grills, wood-fired pizza ovens, wine fridges, and weather-resistant island seating.
- Evening Ambiance - Integrated gas fire pits, masonry fireplaces, and layered, step-integrated low-voltage lighting.
- Pools & Wellness - Vineyard-facing infinity pools, integrated spas, cold plunge basins, and yoga decks.
- WUI Fire-Safe Planting - Defensible space landscaping, native drought-tolerant palettes, and permeable paving.
- Indoor-Outdoor Flow - Zero-threshold sliding glass walls, breezeways, and covered verandas.
Designing luxury outdoor living spaces in Napa Valley requires harmonizing architectural elements with natural vineyard topography, climate patterns, and Wildland-Urban Interface (WUI) fire safety codes. From zero-threshold sliding glass walls and outdoor kitchens to fire features, vineyard-facing infinity pools, and drought-tolerant native plantings, Vine Homes Construction creates refined, weather-hardened open-air extensions that elevate daily living and maximize long-term estate value.
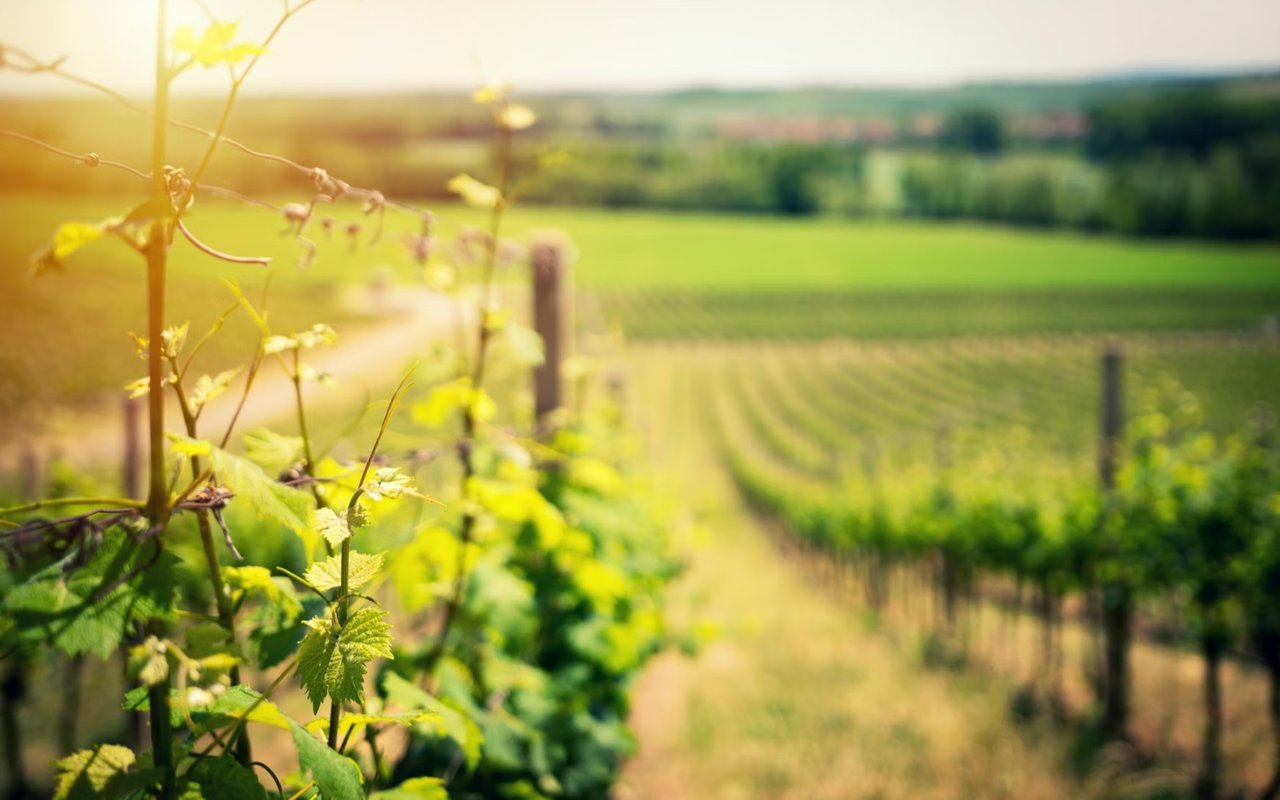
With its sweeping vineyard vistas, Mediterranean climate, and relaxed elegance, Napa County offers an unparalleled opportunity for homeowners to extend their lifestyle beyond interior walls. Outdoor living is not just a seasonal indulgence in Napa: it is a year-round experience. Whether you are overlooking acres of rolling vines or nestled in a hillside estate, thoughtfully designed outdoor spaces serve as essential, high-value extensions of the home.
Napa Valley Outdoor Design & Architecture Matrix
Outdoor Living Element | Key Design Features | Napa Climate & Zoning Factor | Primary Lifestyle Benefit |
|---|---|---|---|
Outdoor Kitchens & Bar Islands | Built-in gas grills, pizza ovens, wine fridges, stone counters. | Wind/smoke dispersion orientation; concealed utilities. | Al fresco dining & effortless vineyard hosting. |
Fire Features & Evening Lounges | Gas fire tables, masonry fireplaces, layered LED path lighting. | Concealed underground gas & electrical conduit rough-ins. | Extended evening usability during cool valley nights. |
Pools & Wellness Sanctuaries | Vineyard-facing infinity edges, spas, cold plunges, yoga decks. | Hillside civil engineering; water conservation compliance. | Resort-style wellness & architectural focal point. |
Terraces & Hardscaping | Tiered retaining walls, permeable pavers, flagstone patios. | Slope stabilization, drainage management & grading. | Maximized usable footprint on sloped acreage. |
Eco-Conscious Landscaping | Defensible space planting, smart drip irrigation, native flora. | WUI fire safety compliance & drought resilience. | Low-maintenance, eco-friendly Wine Country aesthetic. |
Indoor-Outdoor Transitions | Multi-slide glass walls, flush floor thresholds, verandas. | California Title 24 energy envelope calculations. | Expanded thermal living footprint & natural light. |
Ready to Transform Your Wine Country Grounds?
Create a bespoke outdoor sanctuary tailored to your vineyard views
Vine Homes Construction collaborates with premier landscape architects and civil engineers across St. Helena, Yountville, and Napa Valley. From structural hillside terracing to WUI fire-safe planting and luxury outdoor kitchens, we turn open-air spaces into seamless extensions of your estate.
Designing With the Napa Landscape in Mind
One of the most compelling reasons to invest in outdoor living in Napa County is the ability to enhance and frame the natural landscape. Whether your property backs up to active vineyard rows, coastal oak hillsides, or open valley floor, the right architectural layout amplifies the setting's inherent beauty.
Site-responsive engineering accounts for critical environmental factors:
- Topography & Slopes: For properties on sloped hillside terrain, engineered retaining walls and tiered terraces create functional, flat living zones while preventing erosion and preserving panoramic views.
- Solar Orientation: Strategic positioning of pergolas, covered verandas, and cantilevered roofs provides solar shade during peak summer afternoons while capturing morning natural light.
- Wind Patterns & Privacy: Aligning structures and hardscaping elements shields outdoor dining areas from prevailing valley breezes while establishing natural privacy buffers.
Luxury Outdoor Kitchens and Al Fresco Dining
In Napa Valley, outdoor dining is a cornerstone of daily life. From casual weeknight meals to weekend gatherings with friends and wine tastings under the stars, an outdoor kitchen transforms a backyard into an epicurean destination.
Key Features of Wine Country Culinary Spaces
- Commercial-Grade Equipment: Marine-grade stainless steel gas grills, wood-fired refractory pizza ovens, smoker stations, and high-BTU side burners.
- Wine Country Conveniences: Outdoor wine refrigerators, ice makers, dual sinks, and sealed stainless steel storage cabinetry designed to withstand extreme temperature shifts.
- Ergonomic Bar Islands: Generous quartz or natural quartzite countertops with bar seating positioned to capture sunset sightlines across the vineyard.
Fire Features and Layered Evening Ambiance
Even though Napa enjoys a warm Mediterranean climate, valley evenings cool down rapidly, particularly in hillside microclimates. Gas fire tables, custom masonry fireplaces, and linear fire pits provide necessary thermal warmth and serve as glowing focal points for nighttime conversations.
Architectural Lighting & Infrastructure
Layered low-voltage LED lighting systems expand outdoor functionality well into the night:
- Path lights and step-integrated LED risers ensure safe navigation across multi-level stone terraces.
- Subtle uplighting on mature valley oaks, olive trees, and stone retaining walls highlights natural textures.
- Under-cap pergola lighting and dimmable pendant fixtures create intimate dining atmosphere.
Planning these infrastructure elements early in the design process allows Vine Homes Construction to conceal gas lines, electrical conduits, and low-voltage wiring beneath concrete slabs and hardscape stone.
Pools, Spas, and Private Wellness Sanctuaries
Given Napa's abundant sunshine and resort-like appeal, swimming pools and wellness amenities represent central architectural investments. Pools positioned to mirror vineyard rows or distant mountain ridgelines create striking visual reflections that ground the entire landscape.
Wellness Features for Modern Estates
- Infinity-Edge Pools & Spas: Disappearing-edge pools that visually merge with surrounding vineyard acreage, paired with integrated hydrotherapy spas.
- Cold Plunge & Sauna Cabanas: Dedicated outdoor wellness zones featuring cold plunge basins, cedar saunas, and outdoor rain showers.
- Yoga Decks & Lounging Lawns: Secluded timber decks set among native plantings, engineered for morning meditation and relaxation.
Eco-Conscious Landscaping and WUI Fire Resilience
Outdoor design in Napa County must align with environmental sustainability and fire safety mandates. Napa County prioritizes water conservation, defensible space regulations, and native flora preservation, particularly within designated Wildland-Urban Interface (WUI) zones.
Sustainable & Fire-Hardened Landscape Strategies
- Defensible Space Zones: Establishing non-combustible 0 to 5-foot hardscape perimeters around the home using flagstone, gravel, or concrete pavers.
- Drought-Tolerant Native Palettes: Utilizing drought-resilient native oaks, lavenders, salvias, and olive trees that thrive on minimal irrigation.
- Smart Drip Irrigation & Permeable Paving: Installing weather-sensing irrigation controllers and permeable paving to maximize rainwater retention and groundwater recharge.
Achieving Seamless Indoor-Outdoor Architectural Flow
A signature characteristic of Wine Country architecture is the seamless blur between interior rooms and exterior terraces. Expansive glass wall systems, such as multi-slide or folding door assemblies, open entire living rooms, kitchens, and master suites directly onto covered loggias.
Design Strategies for Uninterrupted Transitions
- Flush Floor Thresholds: Recessing door tracks so interior hardwood or tile transitions seamlessly onto outdoor stone pavers without step barriers.
- Matching Material Palettes: Carrying interior stone, timber ceiling beams, or wall cladding directly through glass partitions onto exterior verandas.
- Year-Round Covered Loggias: Equipping covered outdoor living rooms with ceiling heaters, retractable insect screens, and outdoor media systems for multi-season comfort.
Partner with Vine Homes Construction for Your Outdoor Transformation
Transforming outdoor acreage in Napa County requires balancing aesthetic vision with civil engineering, WUI fire codes, and county permitting. At Vine Homes Construction, we manage every phase of custom construction and outdoor renovation across St. Helena, Yountville, and Napa Valley.
From structural hillside terracing and infinity pool installation to luxury outdoor kitchens and native landscape integration, our team brings master craftsmanship and process clarity to your Wine Country estate. Contact Vine Homes Construction today to schedule your consultation.
Frequently Asked Questions About Napa Outdoor Living Spaces
Do outdoor kitchens and pergolas require building permits in Napa County?
Yes. Outdoor kitchens involving gas lines, plumbing, or electrical wiring, as well as covered pergolas, shade structures, or retaining walls exceeding specific heights, require building permits through Napa County PBES or the local city building division.
What are WUI fire-safe landscaping requirements in Napa?
Wildland-Urban Interface (WUI) standards mandate establishing defensible space zones around homes. This includes a 0-to-5-foot non-combustible perimeter, removing dead vegetation, maintaining tree canopy clearance, and selecting fire-resistant plant species.
How do you design outdoor living spaces for sloped hillside parcels?
Hillside outdoor design utilizes civil site engineering, retaining walls, and terraced flat decks to establish usable living tiers while stabilizing soil and managing rainwater runoff without obscuring vineyard views.
What is the best time of year to build an outdoor living space in Napa?
Late autumn, winter, and early spring are ideal for design, permitting, and ground excavation so that major hardscaping, pool construction, and kitchen installations are complete in time for summer and harvest season enjoyment.