Building a House in St. Helena, CA: A Custom Construction Guide
St. Helena Luxury Homebuilding - Quick Reference
Key Essentials for Building in St. Helena, CA
- Municipal Jurisdiction - Managed directly by the City of St. Helena Building Division, separate from Napa County PBES.
- Architectural Continuity - Design Guidelines require harmony with historic downtown, vineyard, and Napa Valley aesthetics.
- Zoning & FAR Limits - Strict Floor Area Ratio (FAR), height limits, and setback rules govern residential lot coverage.
- WUI Fire Hardening - Mandatory Class A roofing, ember-resistant vents, and defensible space for hillside/valley builds.
- Utilities & Water - City water/sewer connections required inside municipal limits; OWTS septic for rural parcels.
- Turn-Key Local Builder - Vine Homes Construction manages design review, permitting, and luxury execution.
Building a custom home in St. Helena, CA requires navigating municipal design review guidelines, strict Floor Area Ratios (FAR), and Wildland-Urban Interface (WUI) fire safety standards. Managed directly by the City of St. Helena Planning & Building Division, successful residential projects align modern luxury architecture with the town's historic agricultural heritage. Partnering with a premier St. Helena builder like Vine Homes Construction ensures seamless plan check approvals, sustainable engineering, and master craftsmanship.
Building a house in St. Helena, CA offers the unique opportunity to create a custom luxury residence in one of Napa Valley's most prestigious locations. Known for its world-class wineries, gourmet culinary scene, and vibrant historic downtown, St. Helena attracts homeowners seeking an extraordinary blend of architectural sophistication and Wine Country tranquility. Navigating local municipal guidelines and zoning regulations is the key to a seamless build process.
St. Helena Custom Building Requirement Matrix
Development Factor | St. Helena Standard / Code | Reviewing Authority | Impact on Custom Build |
|---|---|---|---|
Municipal Jurisdiction | City of St. Helena Municipal Code & Design Guidelines | St. Helena Planning & Building Division | Permits reviewed locally; independent from Napa County PBES. |
Design & Architecture | Architectural continuity, historic preservation, scale matching | St. Helena Design Review Board | Ensures homes harmonize with valley views and historic neighborhoods. |
Zoning & Lot Coverage | Floor Area Ratio (FAR), height maximums, stream setbacks | City Planning Department | Dictates maximum buildable square footage and structure placement. |
Fire Safety (WUI) | Chapter 7A WUI fire hardening, Class A roofing, ember vents | St. Helena Fire Department & CAL FIRE | Mandatory ignition-resistant materials for valley and hillside sites. |
Utility Infrastructure | Municipal water/sewer or certified well & OWTS septic | Public Works & Environmental Health | Determines utility connection fees or septic perc requirements. |
Sustainability | CALGreen Code compliance & Title 24 Cool Roof standards | Building Inspection Division | Mandates energy-efficient HVAC, solar readiness, and water conservation. |
Planning to Build in St. Helena, CA?
Partner with St. Helena's premier custom homebuilder
Vine Homes Construction brings deep local experience and master craftsmanship to St. Helena custom homes. We handle City of St. Helena design review submittals, FAR calculations, WUI fire hardening, and complete turn-key construction so you can build with absolute confidence.
Understanding St. Helena's Luxury Real Estate Market
St. Helena homes represent some of the most sought-after real estate in Northern California. Positioned at the narrow center of Napa Valley, the town commands high land values and consistent demand due to its walkable historic main street, Michelin-starred dining, and proximity to iconic wineries. Building a custom home here is both a refined lifestyle decision and a significant long-term equity investment.
Because undeveloped parcels and teardown opportunities within city limits are limited, understanding local market dynamics, property values, and development potential prior to land acquisition is crucial for establishing an accurate project budget.
Securing the Right Plot in St. Helena
Finding the ideal parcel in St. Helena involves evaluating both valley floor vineyard sites and elevated hillside acreage. Beyond breathtaking views, land due diligence requires assessing key civil factors:
- Soil Stability & Grading: Hillside lots require specialized geotechnical engineering to assess slope stability, retaining wall requirements, and foundation footings.
- Zoning & Setbacks: Verifying parcel zoning rules, including front, side, and rear setbacks, as well as protected creek or vineyard buffer zones.
- Drainage & Floodplain Review: Evaluating seasonal storm run-off and proximity to the Napa River channel to determine finished floor elevation requirements.
Designing Your St. Helena Custom Residence
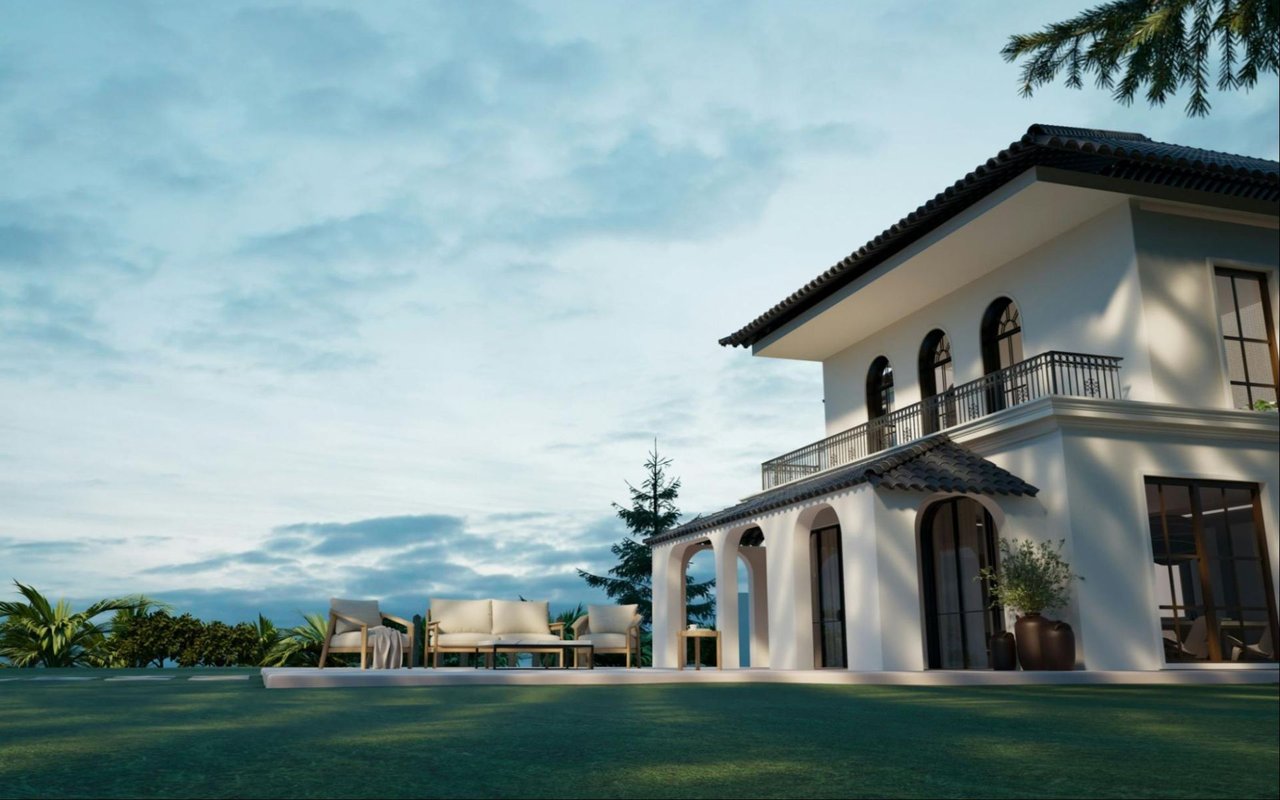
Architectural design in St. Helena blends luxury living with Wine Country's natural context. Modern Farmhouse, Contemporary Estate, Mediterranean, and Craftsman styles predominate, characterized by expansive glass walls, stone masonry, exposed timber beams, and seamless indoor-outdoor loggias.
Key Architectural Design Considerations
- Indoor-Outdoor Integration: Incorporating pocketing multi-slide doors that connect primary living areas to vineyard-facing terraces, outdoor kitchens, and swimming pools.
- Passive Solar & Orientation: Positioning building envelopes to maximize natural daylight while shielding interiors from intense afternoon summer heat.
- Scale & Proportion: Designing structures that comply with St. Helena's Floor Area Ratio (FAR) standards, ensuring the home sits proportionally on its lot.
Navigating St. Helena Permits and Regulations
Unlike properties in unincorporated Napa County, homes built within St. Helena city limits fall under the jurisdiction of the City of St. Helena Planning & Building Division. The municipal review process includes several structured stages:
1. Design Review Board Approval
St. Helena places a strong emphasis on preserving its architectural heritage and scenic views. Proposed custom home designs must undergo Design Review to evaluate building height, exterior materials, roof pitch, lighting, and neighborhood compatibility.
2. Building Code & WUI Compliance
Once design approval is granted, detailed construction drawings are submitted for plan check. Plans must satisfy the California Building Code, Title 24 energy efficiency standards, CALGreen environmental standards, and Chapter 7A Wildland-Urban Interface (WUI) fire safety rules.
3. Permit Issuance & Inspection Schedule
Following fee payment, building permits are issued. Construction proceeds under mandatory municipal inspection sign-offs at foundation, framing, MEP rough-in, insulation, and final Certificate of Occupancy milestones.
Selecting the Right St. Helena Construction Company
Choosing an experienced local builder is the single most critical factor in your project's success. Look for a company with a proven track record within St. Helena, established relationships with local building officials, and an uncompromised portfolio of fine craftsmanship.
Vine Homes Construction brings deep roots and technical expertise to St. Helena residential projects. Our integrated approach streamlines communication between architects, engineers, and subcontractors, keeping your custom build on schedule and within budget.
Sustainable and Fire-Hardened Building Practices
Homeowners in St. Helena increasingly prioritize environmental sustainability and wildfire resilience. Vine Homes Construction incorporates advanced green building practices into every custom build:
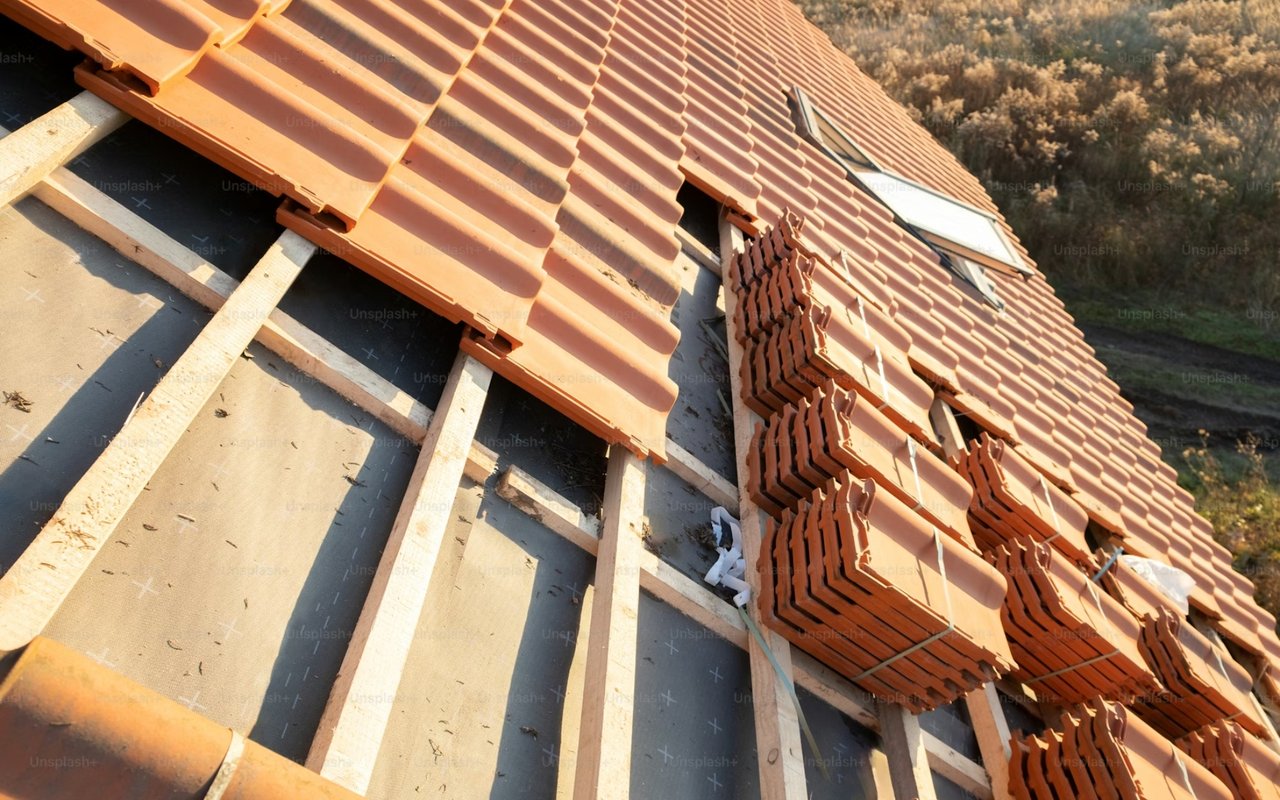
- WUI Fire Hardening: Installing Class A fire-rated standing seam metal or tile roofing, ember-resistant attic vents, dual-pane tempered glass, and non-combustible stone or fiber-cement siding.
- Solar & Energy Storage: Integrating roof-mounted solar photovoltaic arrays with battery backup systems to achieve net-zero energy performance.
- Drought-Tolerant Landscaping: Utilizing native plants, smart drip irrigation, and rainwater catchment systems to comply with local water conservation mandates.
Budgeting and Financial Planning for St. Helena Builds
Building a luxury home in St. Helena requires a clear, itemized financial roadmap. A complete budget encompasses:
- Land Purchase & Closing Costs: Acquiring the parcel or teardown property.
- Pre-Construction Fees: Geotechnical engineering, civil surveys, architectural fees, and City of St. Helena plan check/impact fees.
- Vertical Construction Costs: Materials, structural framing, MEP systems, luxury interior finishes, and custom cabinetry.
- Site Infrastructure: Utility hookups, driveway paving, swimming pool installation, and hardscape landscaping.
- Contingency Reserve: Maintaining a 15% to 20% contingency fund for unforeseen subterranean conditions.
The Structural Construction Process
Once permits are posted on-site, construction unfolds in structured, quality-controlled phases:
- Site Excavation & Foundation: Earthmoving, grading, and pouring reinforced concrete footings or engineered slabs.
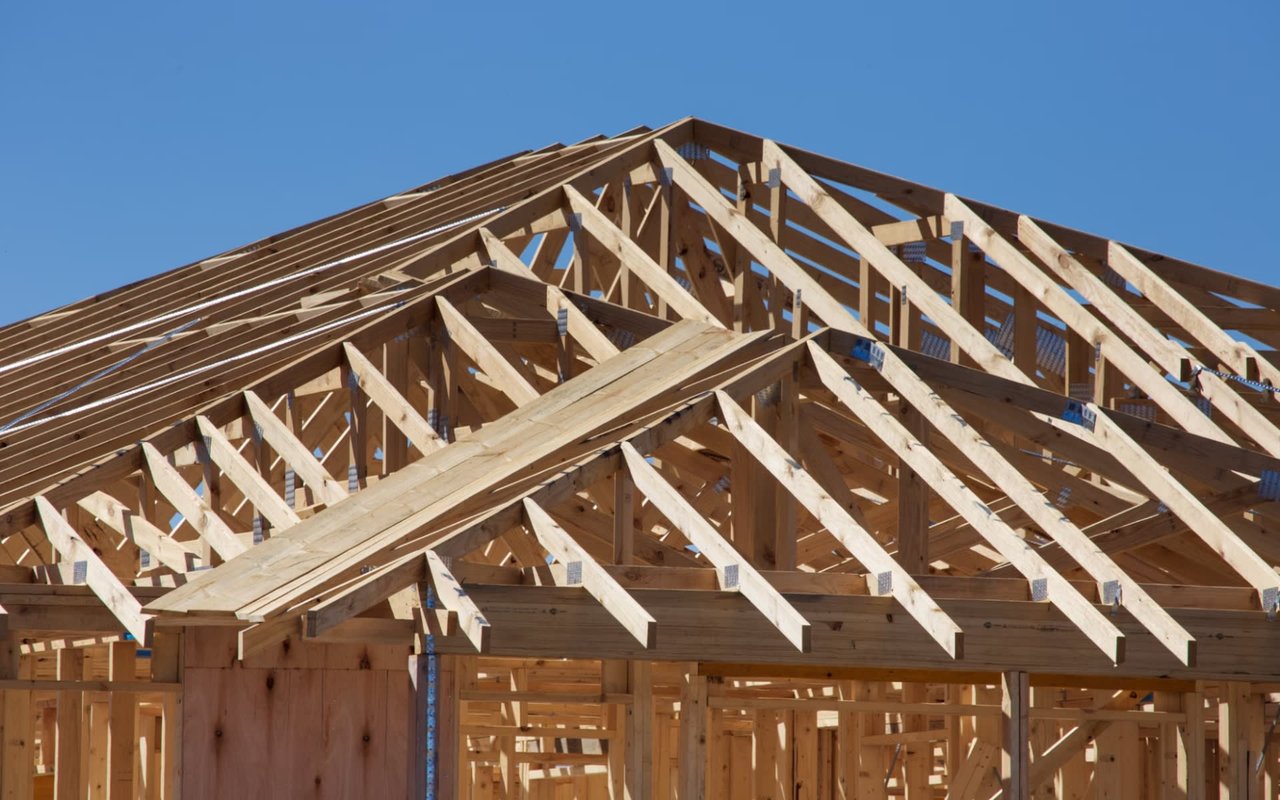
- Framing & Sheathing: Erecting steel beams, engineered wood framing, roof trusses, and exterior shear walls.
- MEP Rough-Ins: Installing plumbing, electrical panels, HVAC ducting, smart home wiring, and fire sprinklers.
- Finishes & Fine Carpentry: Applying exterior siding, insulation, drywall, stone tile, hardwood flooring, and bespoke cabinetry.
Interior Design and Landscape Integration
Following structural completion, interior finishes and outdoor hardscaping bring the property to life. Professional interior designers select material palettes, custom lighting fixtures, and furnishings that reflect your personal aesthetic, while landscape architects design outdoor kitchens, fire features, and vineyard-facing pools that maximize St. Helena's idyllic climate.
Build Your St. Helena Legacy with Vine Homes Construction
Building a home in St. Helena, CA is an extraordinary undertaking that culminates in a bespoke Wine Country sanctuary. Partnering with a builder who understands St. Helena's municipal codes, architectural standards, and terrain parameters is essential to protecting your investment.
Vine Homes Construction provides complete end-to-end guidance, master craftsmanship, and process clarity across every phase of residential development in St. Helena and Napa Valley. Contact Vine Homes Construction today to turn your vision into a lasting legacy.
Frequently Asked Questions About Building in St. Helena, CA
Does St. Helena have its own building department?
Yes. The City of St. Helena manages building permits, planning, and design review internally through the St. Helena Planning & Building Division, independent of unincorporated Napa County PBES.
What is St. Helena's Design Review process?
St. Helena's Design Review Board evaluates proposed custom home designs for architectural quality, height, building scale, exterior materials, and visual harmony with surrounding historic or vineyard landscapes.
How long does it take to get a building permit in St. Helena?
Plan check review timelines in St. Helena typically range from 2 to 4 months, depending on project complexity, Design Review Board schedules, and necessary applicant revisions.
What are WUI fire standards for St. Helena home construction?
Wildland-Urban Interface (WUI) standards mandate that custom homes feature Class A fire-rated roofs, ember-resistant vents, tempered glass windows, and non-combustible exterior siding to resist wildfires.