Building a Home in Napa: A Step-by-Step Custom Construction Guide
Napa Valley Custom Homebuilding - Quick Reference
7 Steps to Building a Custom Estate in Napa County
- Step 1: Vision & Budget - Establish architectural goals, site engineering costs, and a 15-20% contingency fund.
- Step 2: Land Acquisition - Perform due diligence on Agricultural Preserve (AP) zoning, OWTS septic, and hillside grading limits.
- Step 3: Design-Build Team - Partner with an integrated design-build team experienced in Napa County PBES submittals.
- Step 4: Architectural Design - Design custom indoor-outdoor floor plans with WUI fire-hardened materials.
- Step 5: Permitting & Site Prep - Submit digital plans via the Accela portal and complete site grading and utility trenching.
- Step 6: Construction Phase - Execute foundation, framing, MEP rough-ins, interior finishes, and milestone inspections.
- Step 7: Walkthrough & Handover - Complete final punch lists, system commissioning, and receive the Certificate of Occupancy.
Building a custom home in Napa County involves a 7-step process spanning site acquisition, zoning due diligence, architectural engineering, PBES permitting, and luxury construction. Due to Napa Valley's unique Agricultural Preserve regulations, Wildland-Urban Interface (WUI) fire codes, and complex hillside grading restrictions, successful homebuilding requires partnering with local design-build experts like Vine Homes Construction to ensure seamless execution from initial site plan to final move-in.
Building a home in Napa County is more than a real estate investment: it is a personal and creative journey. With its renowned natural beauty, refined lifestyle, and architectural prestige, Napa offers a rare opportunity to create a residence that blends comfort, craftsmanship, and context. Whether you are dreaming of a vineyard-view retreat in Yountville or a contemporary estate in St. Helena, understanding the custom homebuilding process helps you approach your project with clarity and confidence.
Napa Valley Custom Homebuilding Phase Matrix
Build Phase | Primary Deliverables | Typical Timeline | Critical Napa Consideration |
|---|---|---|---|
1. Vision & Budget | Aesthetic direction, total budget model, site feasibility study. | 1 - 2 Months | Accounting for WUI fire codes, utility trenching, and permitting fees. |
2. Site Acquisition | Parcel purchase, APN zoning verification, soil & septic testing. | 2 - 4 Months | Agricultural Preserve (AP/AW) setbacks and OWTS septic capacity. |
3. Team Selection | Design-build contract, architect & general contractor alignment. | 1 Month | Local trade relationships and established PBES submittal track record. |
4. Architectural Design | Schematic floor plans, structural engineering, energy calculations. | 3 - 6 Months | Indoor-outdoor living integration and passive solar orientation. |
5. Permitting & Site Prep | Accela portal submittal, PBES approval, grading & trenching. | 2 - 4 Months | Standard plan review timelines (up to 28 business days) and environmental health. |
6. Structural Build | Foundation, framing, MEP rough-ins, drywall, luxury finishes. | 12 - 18 Months | WUI-compliant ember-resistant vents, Class A roofing, and fire-hardened siding. |
7. Walkthrough & Move-In | Final inspections, Certificate of Occupancy, system commissioning. | 1 Month | Warranty handoff, smart automation setup, and landscaping completion. |
Ready to Build Your Napa Valley Estate?
Experience seamless execution from site evaluation to final move-in
Vine Homes Construction provides complete end-to-end project management across St. Helena, Yountville, and Napa Valley. We handle site feasibility, zoning compliance, architectural design, and master craftsmanship so you can build with total peace of mind.
Step 1: Define Your Vision and Budget
Before you draft floor plans or walk undeveloped parcels, establishing a clear architectural vision and comprehensive financial model is essential. Define your aesthetic preferences, whether modern farmhouse, transitional wine country, or contemporary Mediterranean, alongside functional lifestyle needs such as wine cellars, guest houses (ADUs), outdoor kitchens, or dedicated remote work suites.
Equally important is establishing an all-inclusive budget. Custom home construction in Napa Valley encompasses more than structural costs; it includes land acquisition, civil site engineering, well and septic infrastructure, county permitting fees, architectural design fees, landscaping, and a recommended 15% to 20% contingency fund for unforeseen subterranean conditions.
Step 2: Secure the Right Property and Perform Due Diligence
In Napa County, the land you choose dictates the scope and cost of your build. From vineyard-adjacent flat parcels in Yountville to steep hillside acreage in St. Helena, every lot presents distinct development parameters.
Before closing on land, perform comprehensive due diligence:
- Zoning Restrictions: Verify whether the property falls under Agricultural Preserve (AP) or Agricultural Watershed (AW) zoning, which dictates building footprints, setbacks, and secondary structure permissions.
- Utilities & OWTS: Evaluate connection access for municipal water versus well drilling, grid electricity, and On-site Wastewater Treatment System (OWTS) septic perc testing.
- Topography & Solar Exposure: Assess slope stability, grading requirements, and natural light orientation for passive heating and cooling.
Step 3: Assemble Your Design-Build Team
Selecting the right partners is the single most impactful decision in your homebuilding journey. For a luxury Napa County estate, working with an integrated design-build firm or a closely aligned team of architects, structural engineers, interior designers, and general contractors ensures seamless execution.
Look for build teams with:
- Proven experience navigating Napa County Planning, Building & Environmental Services (PBES) guidelines.
- Deep local trade relationships with high-end stonemasons, timber framers, and custom millwork artisans.
- Transparent financial management, detailed cost accounting, and clear communication channels.
Step 4: Begin the Architectural and Interior Design Phase
Once your team is assembled, conceptual design begins. During this phase, architects and interior designers translate your lifestyle requirements into detailed schematic drawings, 3D renderings, and structural engineering sets.
Because Wine Country living centers on seamlessly blending indoor and outdoor spaces, the design phase emphasizes expansive sliding glass walls, covered loggias, outdoor fireplaces, and vineyard view corridors. This phase also integrates Wildland-Urban Interface (WUI) fire-hardening specifications, Title 24 energy compliance, Title 24 lighting plans, and smart home automation infrastructure.
Step 5: Obtain Permits and Conduct Site Preparation
Permitting in Napa County requires strict adherence to county standards. As of 2024, building permit applications for unincorporated areas are submitted digitally via the Accela Online Permit Center. Standard plan reviews for custom residential estates can take up to 28 business days for the initial review cycle.
Once plan check approvals are secured and permit fees are paid, site preparation begins. Civil contractors perform clearing, excavation, hillside grading, foundation trenching, and utility infrastructure installation. Having contingency reserves accounts for unexpected subsurface rock or soil compaction requirements during excavation.
Step 6: Construction Milestones and Inspections
With permits issued and site prep complete, vertical construction commences in distinct, sequential phases:
- Foundation & Concrete: Pouring reinforced footings, stem walls, or engineered slabs designed for local seismic codes.
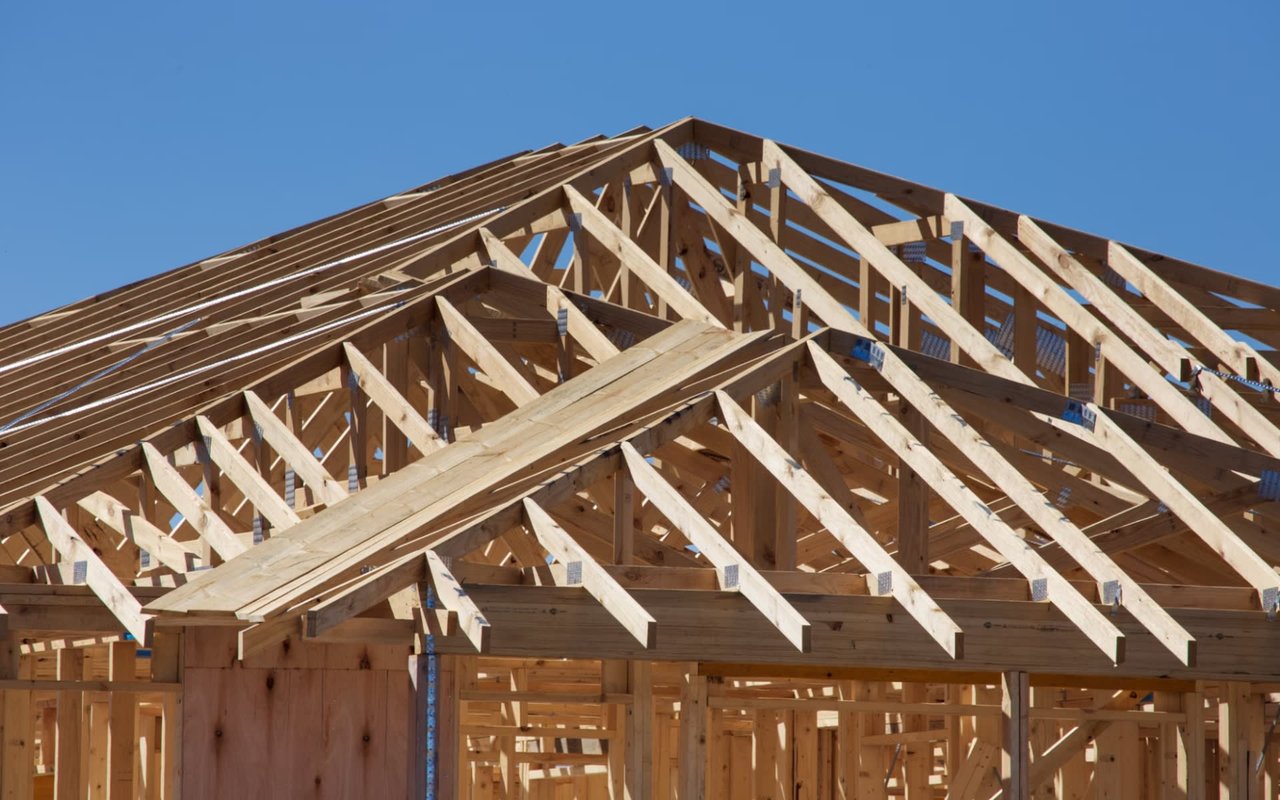
- Framing & Sheathing: Erecting structural steel, engineered lumber, roof trusses, and exterior shear walls.
- Mechanical, Electrical & Plumbing (MEP) Rough-In: Installing HVAC ductwork, copper/PEX plumbing, electrical panels, smart home pre-wiring, and fire sprinkler systems.
- Insulation & Drywall: Installing Title 24 energy-compliant insulation and moisture-resistant drywall.
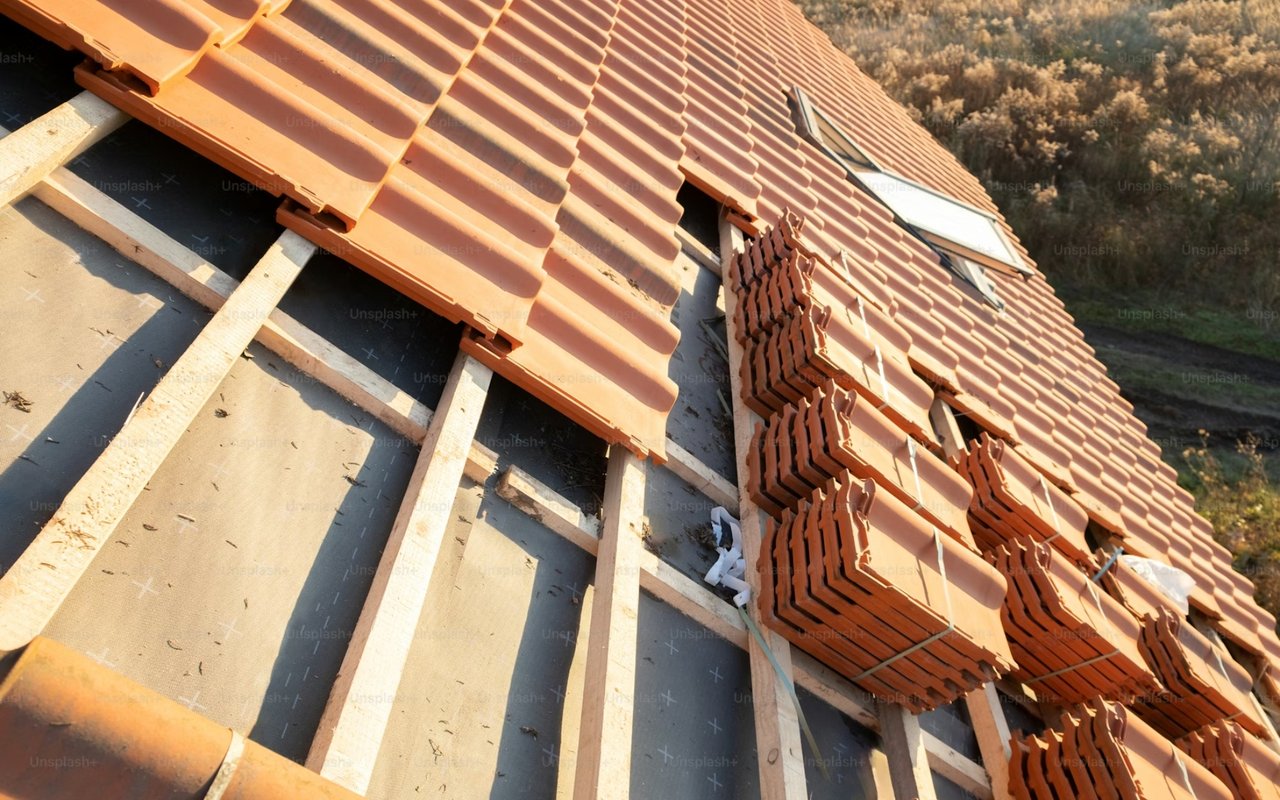
- Exterior & Interior Finishes: Applying WUI-compliant siding (local stone, fiber cement, metal), Class A roofing, custom cabinetry, hardwood flooring, tile, and stone countertops.
- Milestone County Inspections: Passing mandatory PBES building inspections at each structural milestone before work is enclosed.
Step 7: Final Walkthrough, Commissioning, and Move-In
As construction nears completion, your builder conducts comprehensive system commissioning, verifying HVAC climate control, pool pumps, lighting automation, and backup generator operations. A detailed final walkthrough is performed to complete minor punch-list touch-ups and confirm that every detail matches your design specifications.
Upon passing the final county building inspection, Napa County issues the official Certificate of Occupancy. Your team hands over appliance manuals, material warranties, and maintenance guidelines, allowing you to move into your bespoke Napa Valley estate.
Why Building in Napa Requires a Local Edge
Designing and building a luxury home anywhere is complex, but in Napa County, local knowledge is essential. From navigating Agricultural Preserve zoning and WUI fire hardening codes to managing steep hillside grading and septic capacity, the Valley presents unique technical requirements.
Vine Homes Construction brings decades of local experience, fine craftsmanship, and process clarity to every custom build. Founded on a commitment to building beauty that lasts, our team provides an end-to-end experience across St. Helena, Yountville, and greater Napa County. Contact Vine Homes Construction today to begin your custom Wine Country homebuilding journey.
Frequently Asked Questions About Building a Home in Napa
How long does it take to build a custom home in Napa County?
On average, building a custom luxury home in Napa County takes 18 to 24 months from initial architectural design to final move-in. The process includes 3 to 6 months for design, 2 to 4 months for county permitting, and 12 to 18 months for vertical construction.
How much does it cost per square foot to build a custom home in Napa?
Custom home construction costs in Napa Valley typically range from $600 to $1,200+ per square foot for high-end residential builds, depending on site topography, luxury finish levels, structural engineering, and utility infrastructure requirements.
What are WUI fire standards for Napa County homebuilding?
Wildland-Urban Interface (WUI) standards are mandatory California fire safety codes that require custom homes built in designated fire hazard zones to feature ember-resistant attic vents, dual-pane tempered glass windows, Class A fire-rated roofing, and ignition-resistant exterior siding.
What is Napa County's Agricultural Preserve (AP) zoning?
Enacted to protect Napa Valley farmland, Agricultural Preserve (AP) zoning establishes strict parcel size minimums (often 40 to 160 acres in rural zones), setback requirements, and limitations on non-agricultural commercial uses for residential properties.